

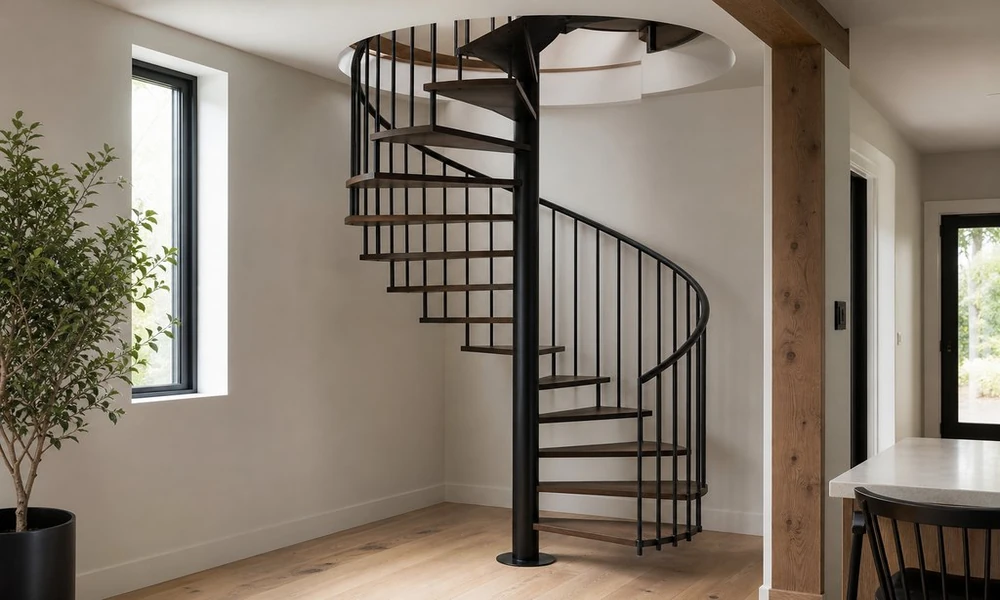
Before anything else, make sure you have enough space for the stair. Determine the total floor-to-floor height as well as the amount of square footage you have to work with on each level. Keep in mind, however, that a staircase needs more than just room for its own footprint. You’ll also want to make sure that there are at least 36″ of clearance for traffic entering and exiting the stairs at each floor level.
What Should the Layout Accommodate?
The best spiral and curved stairs are designed based on the needs and activities that will be taking place in the home. Keep in mind:
- Where will the landing at the top open out?
- Can you get adequate headroom along the entire path of the staircase?
- Where will the staircase enter at the bottom, and will this interfere with any other aspect of the space (blocking access to cabinets, narrowing hallways or door swings, etc)?
- How will the staircase be used? Will it be the primary means of egress or more of a secondary option? Will people regularly be carrying items up and down the staircase? While a small spiral staircase may be perfect for loft spaces, garage conversions and other applications, they may not be the best option if you’ll be regularly needing to get bulky items (furniture, equipment, etc) up and down the staircase.
- What, if anything, will you be using the space under or around the stairs for?
Staircase Diameter
The diameter of a spiral or curved staircase can make or break the usability and function of the staircase. The smaller the diameter, the tighter the staircase will turn and the more difficult it will be to transport any large items up and down the staircase. Conversely, the larger the diameter, the easier it will be to transport items up and down the staircase as well as simply use the staircase. While a small spiral staircase may be your only option to overcome challenging architectural conditions, try to go with as large of a diameter as possible if you have the option.
Staircase Entry/Exit
The layout of the space can help determine how the stair should be entered/exited, but there are a couple general guidelines to follow:
- Where practical, it is generally easier to use a spiral/curved stair if you enter from the outside in (as opposed to entering the staircase from the center pole).
- The handrail/guard should lead the user onto the landing (and not towards a wall or low headroom situation)
While these general rules can help guide the staircase design, every situation is different. To get a better feel for how the staircase will function, mark the approximate size and location of the staircase on the floor using cardboard or painter’s tape.
Materials Shape the Structure
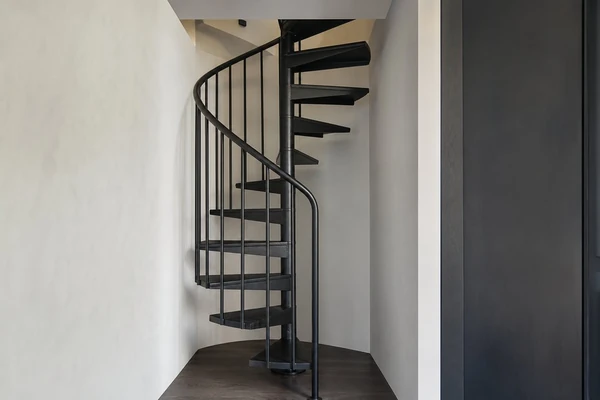
Metal stairs are a great option in spaces with challenging architectural conditions. That adaptability makes custom spiral staircases suitable for awkward openings and tight floor plans. The team at European Custom Iron works in this kind of custom metal fabrication. Metal is very strong, so slim members can be used, making the staircase ideal for small/tight situations. Metal staircases can also be custom fabricated to conform to awkward floor plans/openings as well as incorporate custom guard/handrail shapes.
Once you’ve determined metal is the right option for your space, you have several options to choose from:
- For interior stairs, you may want to specify a coated finish to help protect the metal from everyday wear and give the staircase a more finished/architectural look.
- Decide whether you want to use open risers/treads for a lighter appearance or if you want solid treads (there are both wood and metal solid tread/infill options).
Codes, Measurements and Final Checks
- Make sure to factor in the following when designing your metal staircase: tread material/slipperiness, baluster/guard design, ease of handrail grab, wearability of handrail/guard (especially in high traffic areas), transitions to bottom/top of staircase, etc.
- Be cognizant of applicable building codes – JSTOR has a clear page on this at www.daily.jstor.org/the-surprisingly-long-history-of-building-codes. Requirements vary based on if the staircase is going to be used in a home, accessory building, business, etc. Consult with your building official to determine what code requirements apply in your situation.
- Have your architect/engineer provide exact framing/floor plan elevations to the metal fabricator. Exact elevations are especially important with custom metal stairs since even slight changes can greatly impact the ease of use of the stair as well as the overall appearance.
- Lastly, don’t forget that headroom and floor opening dimensions are just as important as tread/riser dimensions when designing a metal staircase. Don’t wait until your house is framed/sheathed/drywalled to decide how big you want your opening to be and where the staircase should land at the top floor! Mark your desired floor opening on the floor and walk around it to make sure everything works before the opening is cut out!
